Built for the Inland Northwest
We engineer custom residential structures to withstand deep mountain snows and shifting spring thaws, delivering refined timber framing and high-performance envelopes.
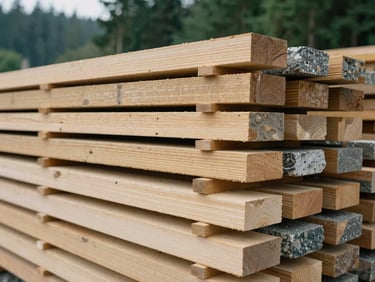
Structural Integrity, Custom Finishes
Custom Home Construction
Structural Renovations
Project Management
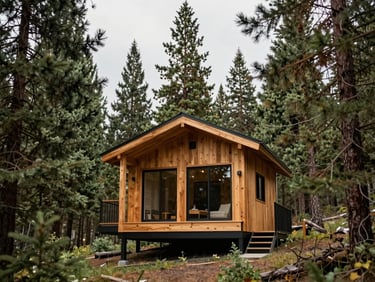
Complete site-specific framing and envelope engineering. We utilize premium regional timber and advanced sub-grade prep to secure your home against severe winter cycles.
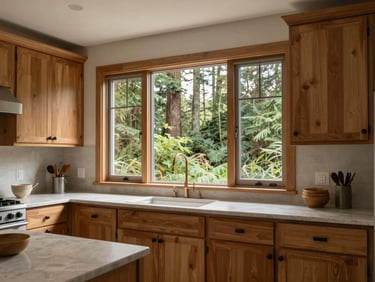
High-end additions and structural modifications designed to maximize natural light. We reinforce existing foundations and framing to handle modern open-concept layouts safely.
Milestone-tracked execution with fully open-book estimates from day one. We manage subcontractors, local permitting, and material procurement with absolute transparency.
Milestone-Tracked Execution
Sub-Grade Prep
Timber Framing
Open-Book Closeout
We analyze local soil profiles and execute precise excavation to ensure the foundation resists frost heaving.
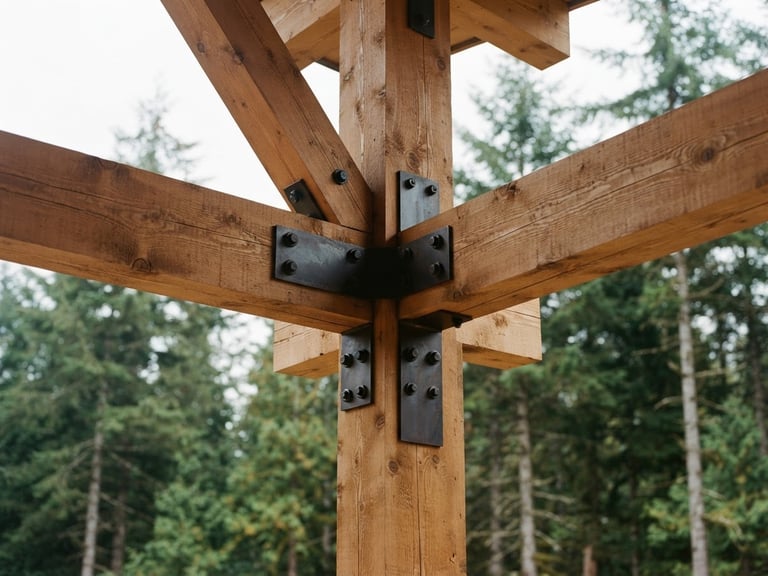
Using Inland Northwest timber, we erect structural envelopes engineered specifically for local snow load requirements.
We transition to interior finishes with continuous milestone updates and fully transparent subcontractor invoice reconciliation.
Begin Your Build
Schedule an initial consultation to review your site plan, discuss structural requirements, and receive an open-book estimate.
New Life Homes
Built for Inland Northwest Winters
Sitemap
Home
About
Services
Gallery
Contact
The Office
784 S. Clearwater Loop, Ste B
Post Falls, ID 83854
+1 (986) 720-3041
info@new-life-homes.us
© 2026 New Life Homes-Registered Idaho General Contractor. Open-book estimates.
POST FALLS, IDAHO